What to Look for in Apartments for Rent in OKC: A Gallery Tour of The Haven
Most searches for apartments for rent in OKC end on an aggregator page with a grid of thumbnails, filter checkboxes, and average rent ranges. That format is useful for narrowing down a search, but it doesn't show you what a specific community actually looks like to live in. The finishes, the proportions of the space, the outdoor areas, and the way the building sits in its neighborhood all matter once you're the one coming home every day.
This guide walks through The Haven's gallery to show what downtown Arts District living actually looks like: the in-unit finishes, the floor plan range, the outdoor spaces, and the community character that doesn't come through in a thumbnail. Browse the full gallery or jump to a section below.
Jump to a section:
- In-Unit Finishes: What the Gallery Shows
- Floor Plans and Space: 1 to 3 Bedrooms, 553 to 1,700 Sq. Ft.
- Outdoor and Community Spaces
- Location: Arts District Address and Employer Access
- Frequently Asked Questions
In-Unit Finishes: What the Gallery Shows
When comparing apartments for rent in Oklahoma City, the gap between communities often shows up most clearly in the kitchen and living areas. At The Haven, homes are finished to a consistent quality standard — quartz or granite countertops, modern cabinetry, and wood-style flooring through the main living areas — but residents can choose from different color schemes and material palettes, so the finish level is shared while the aesthetic is not identical from home to home.
Kitchen and Living Area
The Haven's floor plans include both open-concept layouts and galley kitchen configurations, depending on the specific plan. Open-concept layouts connect the kitchen and living space as a single functional zone, which is visible in the gallery and shapes how the square footage feels: a 900-square-foot home with an open plan reads differently than the same footage divided into closed rooms. Galley kitchens run the cooking area along a single corridor, a format that works efficiently in well-proportioned floor plans and is represented in select Haven layouts. Across both configurations, the kitchen finishes — quartz or granite countertops, clean cabinetry lines in the resident's chosen color scheme — reflect the same standard.
Flooring and Overall Finish Quality
Wood-style flooring runs through the main living areas of The Haven's homes. The gallery shows how that finish interacts with the natural light coming into the space, a detail that matters more in person than it does in a spec sheet but that the gallery conveys well. In-unit laundry is included in each home, which is a detail that tends to be more appreciated in practice than it sounds in a features list.
Floor Plans and Space: 1 to 3 Bedrooms, 553 to 1,700 Sq. Ft.
The two-bedroom floor plans include the B2 and B2R configurations, both of which feature a study off the living room, a dedicated flex space that functions as a home office, reading room, or secondary workspace without occupying one of the primary bedrooms. That distinction matters for residents who work from home and need a door that closes without giving up a bedroom to do it. The two- and three-bedroom plans extend up to 1,700 square feet, a size range that is harder to find in downtown OKC than in suburban communities.
The three-bedroom home at The Haven is a two-level townhouse-style layout — a multi-story configuration with living areas on one floor and sleeping areas on another, giving the home a separation between daily spaces that a flat apartment layout cannot replicate. For residents who want the feel of a house rather than a horizontal apartment, the three-bedroom townhouse format delivers that within The Haven's Arts District address. The gallery's courtyard and patio views give a sense of the outdoor space attached to select homes.
One-Bedroom Homes
The one-bedroom floor plans start at 553 square feet and work up from there depending on configuration. The gallery shows how the open-concept layout makes the entry-level floor plans feel more spacious than the square footage alone suggests: the absence of a wall between the kitchen and living area does real work in a smaller home.
Two and Three-Bedroom Homes
The two- and three-bedroom floor plans extend up to 1,700 square feet, a size range that is harder to find in downtown OKC than in suburban communities, and that reflects The Haven's low-density approach to the site. The gallery's courtyard and patio views give a sense of the outdoor space attached to select homes: a personal patio overlooking a landscaped courtyard is a different experience than a shared outdoor area.
Outdoor and Community Spaces
Landscaped Courtyards and Personal Patios
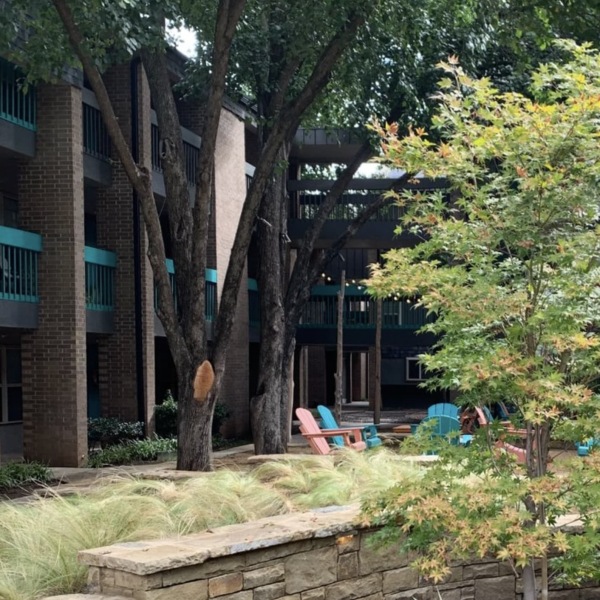
The courtyards at The Haven are one of the more distinguishing features visible in the gallery. Low-density development in a downtown location typically means vertical building, shared rooftops, or no meaningful outdoor space at all. The Haven's landscaped courtyards are an exception: green space in the middle of the Arts District, attached to a community of roughly 65 homes rather than hundreds.
The gallery shows patio views overlooking these courtyards. For residents who spend time outdoors at home rather than always seeking a park or public space, that connection between the patio and the landscaped courtyard is a meaningful daily amenity.
Resort-Style Pool and Fitness Center
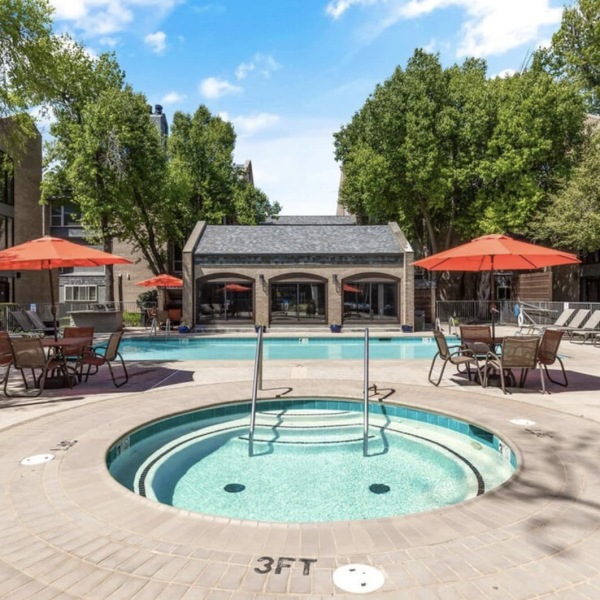

The resort-style pool and state-of-the-art fitness center are part of the on-site amenity set visible in The Haven's gallery. Both serve the kind of routine use that residents evaluate differently once they're actually living somewhere: how close, how accessible, and how maintained. At The Haven's scale, these aren't shared across hundreds of residents; the ratio of amenity space to residents reflects the community's size.
Location: Arts District Address and Employer Access
The Haven's address in OKC's Arts District puts residents in a downtown neighborhood with a distinct character: galleries, independent restaurants, and public spaces that are specific to this part of the city rather than generic urban amenity. That location also translates to commute access.
Proximity to Major Employers
Devon Energy, Paycom, OU Health Sciences Center, and Tinker AFB are among the major employers in the Oklahoma City metro accessible from the Arts District. The Greater Oklahoma City Chamber employer directory provides context on the broader employment base for residents evaluating OKC as a place to work and live. For renters whose employers participate in the Greystar Preferred Employer Program, the leasing team can provide details on what that currently includes.
Gated Community in the Urban Core
The Haven is a gated community, a detail that stands out in the context of a downtown urban location. For residents who want the access and character of a downtown address with a more controlled-access residential setting, the combination is uncommon in OKC. The gallery captures the community's exterior character and entry, which reads differently than a standard open-access apartment complex in the same area.
Frequently Asked Questions
What floor plan sizes are available at The Haven?
The Haven offers one-, two-, and three-bedroom floor plans ranging from 553 to 1,700 square feet. The community has 65 homes, making it a low-density option relative to most downtown OKC apartment buildings. Two-bedroom B2 and B2R floor plans include a study off the living room. The three-bedroom layout is a two-level townhouse-style home. Visit the gallery to browse interior photos or contact the leasing team for current availability.
What are the in-unit finishes at The Haven?
Homes at The Haven include quartz or granite countertops, modern cabinetry in the resident's chosen color scheme and material palette, wood-style flooring through the main living areas, and in-unit laundry. Floor plans include both open-concept and galley kitchen configurations. The gallery has interior photos showing the finish level and layout across different home types.
Where is The Haven located in OKC?
The Haven is located in OKC's Arts District (zip code 73102), a downtown neighborhood close to major employers including Devon Energy, Paycom, and OU Health Sciences Center. The community is gated and offers landscaped courtyards and a resort-style pool that are unusual among apartments for rent in Oklahoma City.
Key Takeaways
- The Haven offers 1–3 bedroom floor plans from 553 to 1,700 square feet in a 65-home gated community in OKC's Arts District; B2 and B2R two-bedrooms include a study off the living room; the three-bedroom is a two-level townhouse
- In-unit finishes include quartz or granite countertops, modern cabinetry with resident-selected color schemes, wood-style flooring, and in-unit laundry; floor plans include both open-concept and galley kitchen configurations
- Landscaped courtyards, personal patios, a resort-style pool, and a fitness center are visible in the community gallery
- The Arts District location provides access to major OKC employers including Devon Energy, Paycom, and OU Health Sciences Center
- The Preferred Employer Program may be available for residents with qualifying employers, contact the leasing team for details
Ready to see the homes for yourself? Browse The Haven's gallery to explore the interiors and outdoor spaces, or contact the leasing team to schedule a tour of the Arts District community.
 thehavenaptsokc